- Search
- Contact
Highbury House
- Sector: Residential
- Year: 2026
- Client: Private
- Location: Islington, London
Highbury house: the quiet reinvention of an Islington villa
Set within the leafy streets of an Islington Conservation Area, Highbury House is a late 19th-century double-fronted property that has been thoughtfully transformed by Chris Dyson Architects and interior designer, Lonika Chande.
The project was commissioned by a young family and involved the removal of a leaking 1980s extension and a comprehensive internal reconfiguration. Unusually, here the emphasis wasn’t on expansion, but on spatial clarity – creating a flow of spaces for family life and connecting the interior with the gardens.
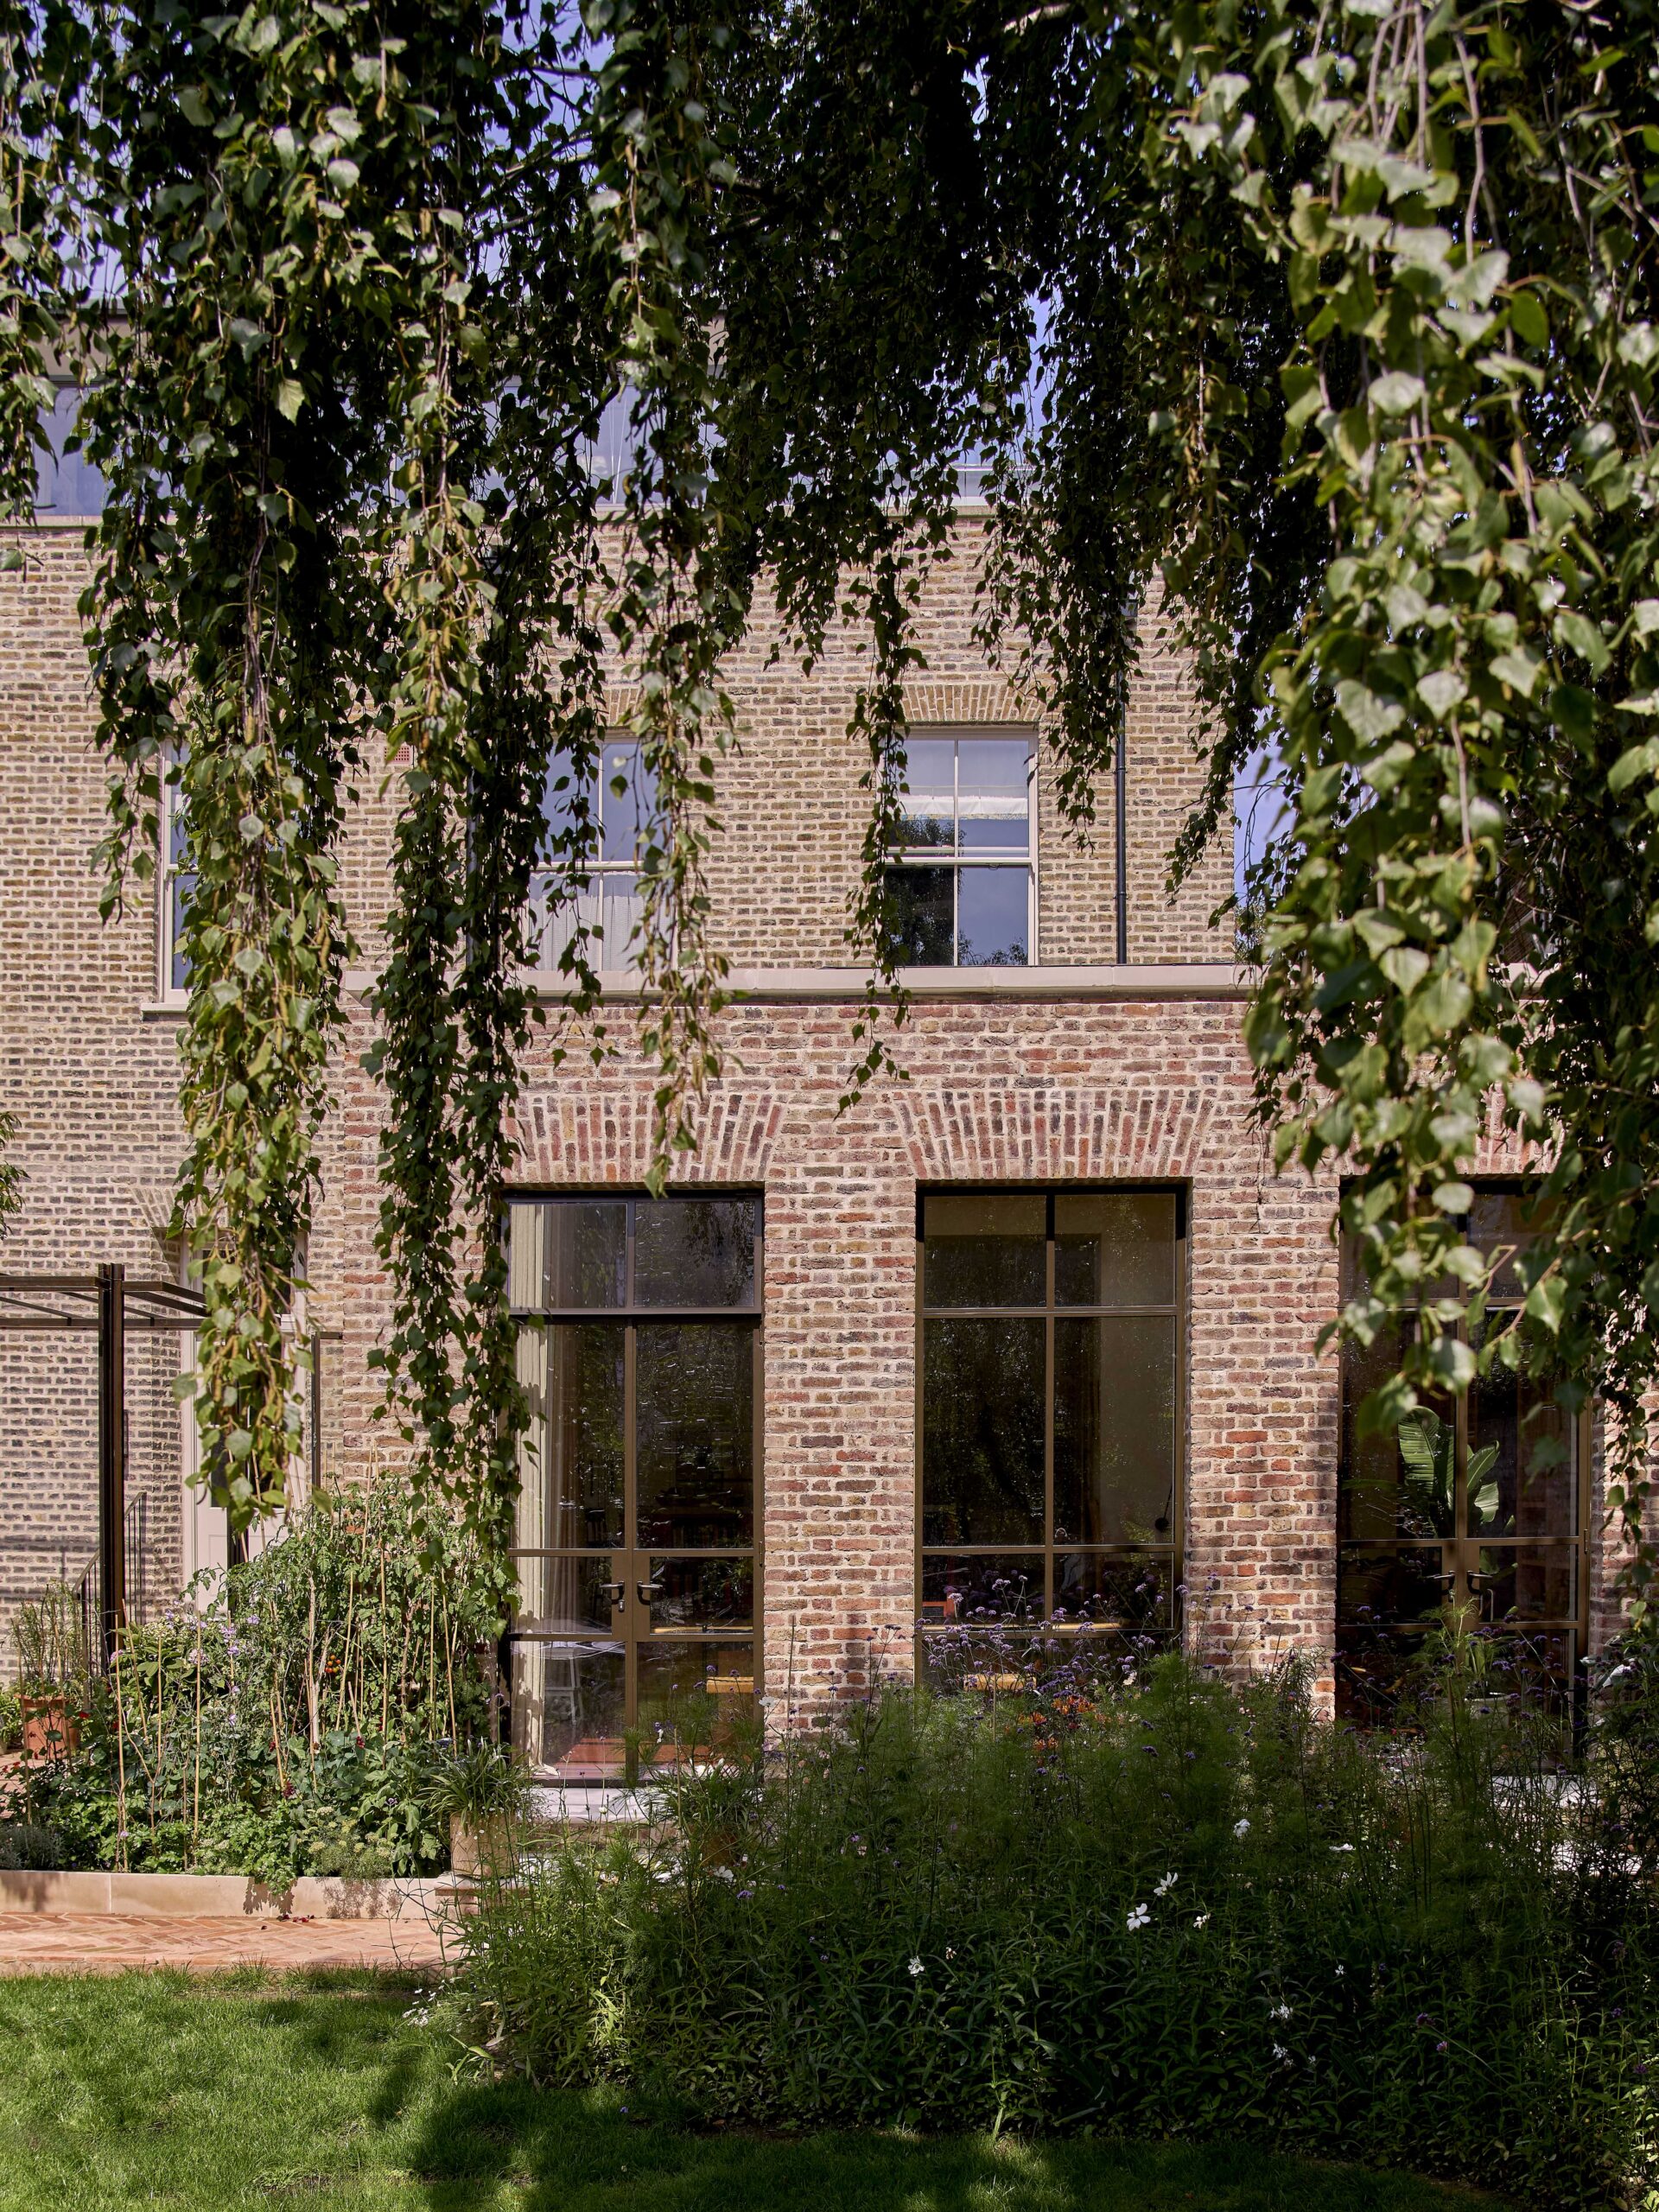
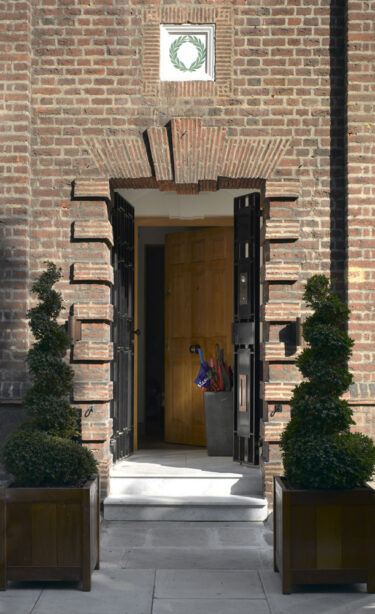
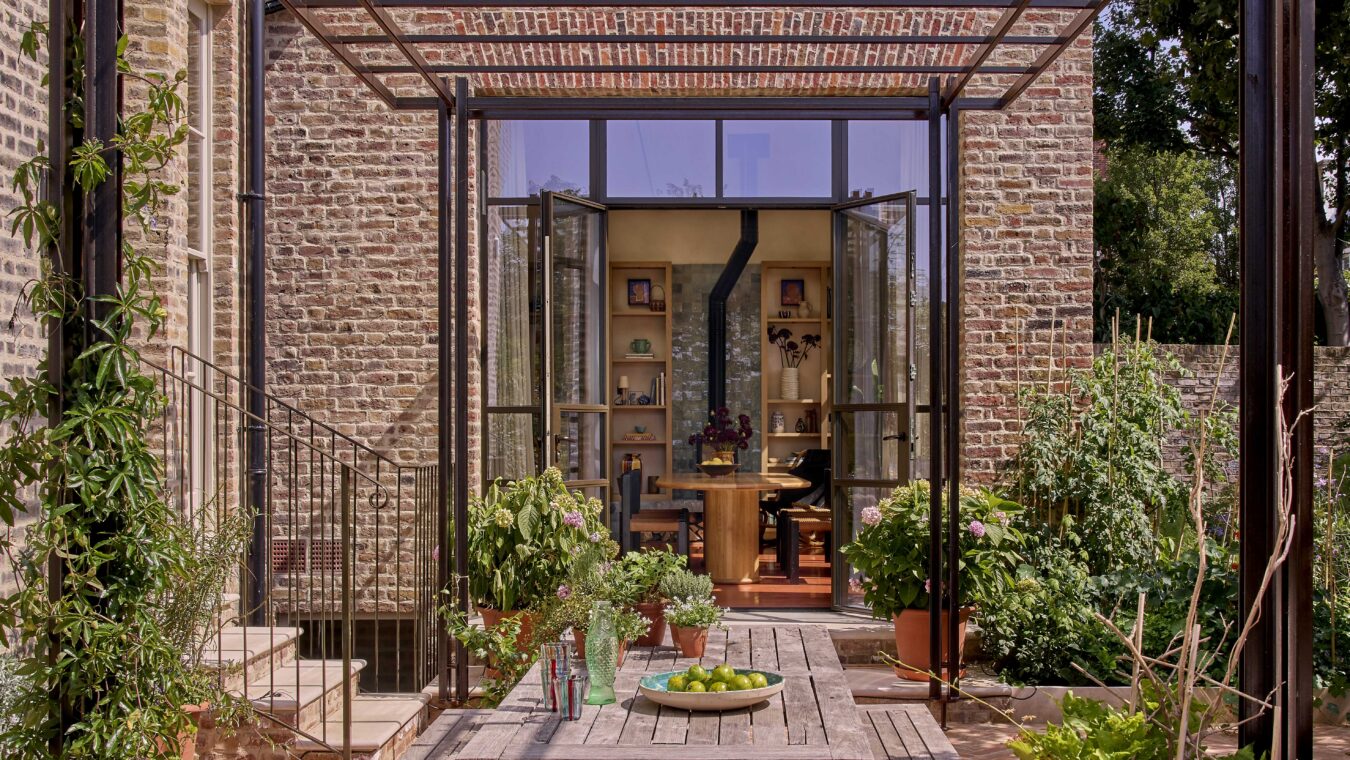
Despite the significant internal works, the house’s handsome Victorian frontage remains entirely unchanged, preserving the property’s street presence. While the home is not listed, it sits within a conservation area, so the architectural approach here is discreet. The most significant move is a new extension into the rear garden, hidden from public view, replaces a compromised earlier structure that had suffered from structural movement and water ingress.
Focusing on the lower ground and ground floors, the architects devised a solution to resolve the fractured and inefficient layout. Previously, the kitchen was confined to the front of the house, with dining and rear family rooms separated by a maze of circulation and underused spaces.
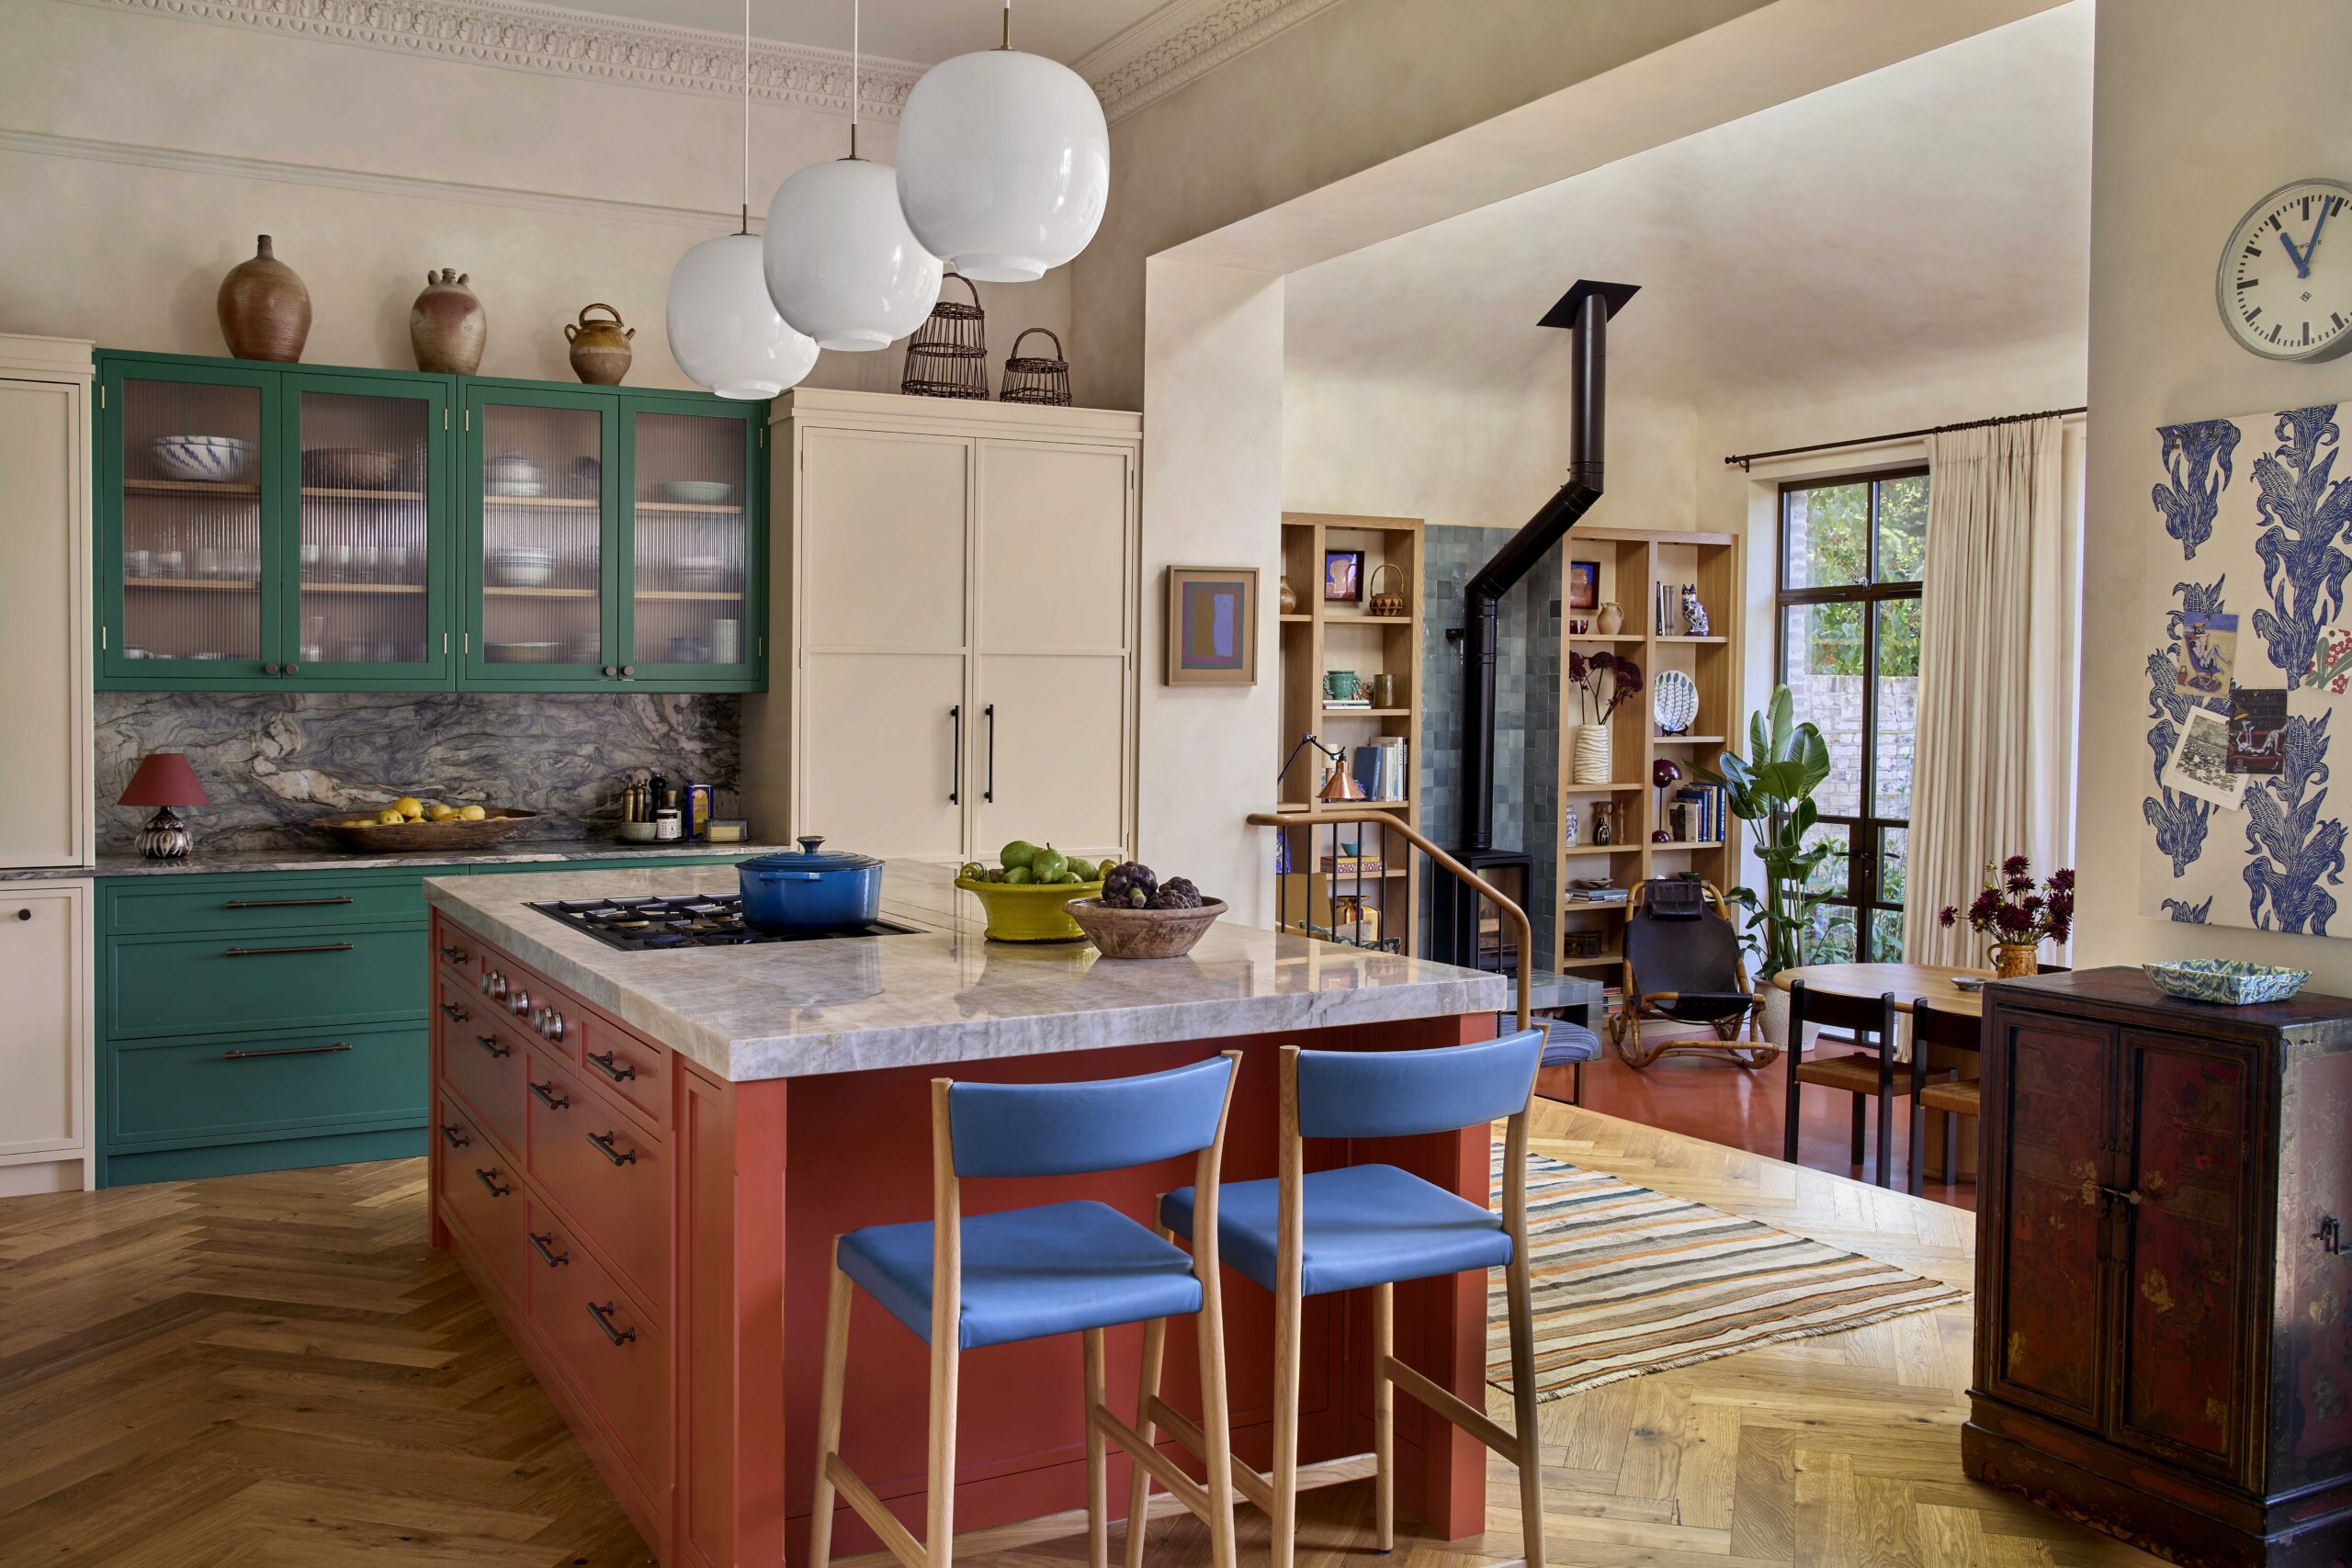
Project Architect, Maria Louise Long explains: “A central aim of the redesign was to bring the kitchen into the heart of the home, as the focus of family life. It is designed for a family that enjoys cooking and entertaining, as well as all the other activities that come together in the space, from working from home to homework. We collaborated with them to create a new sense of connection, flow, and flexibility.”
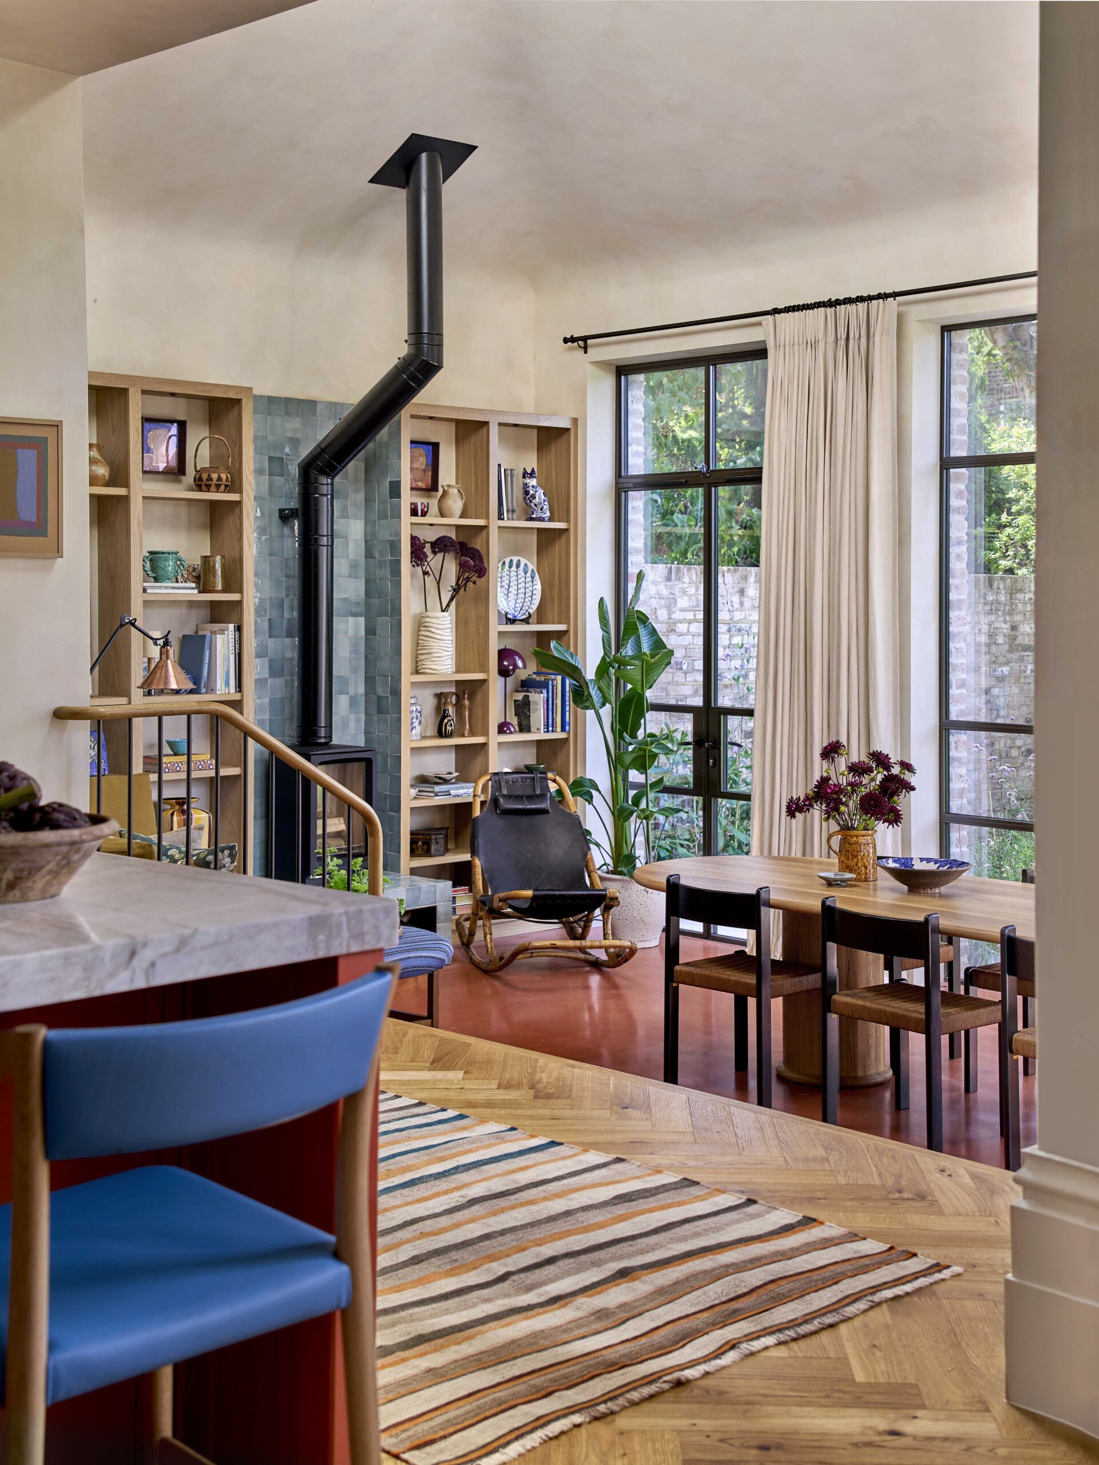
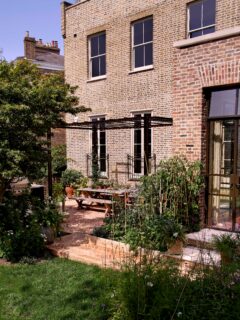
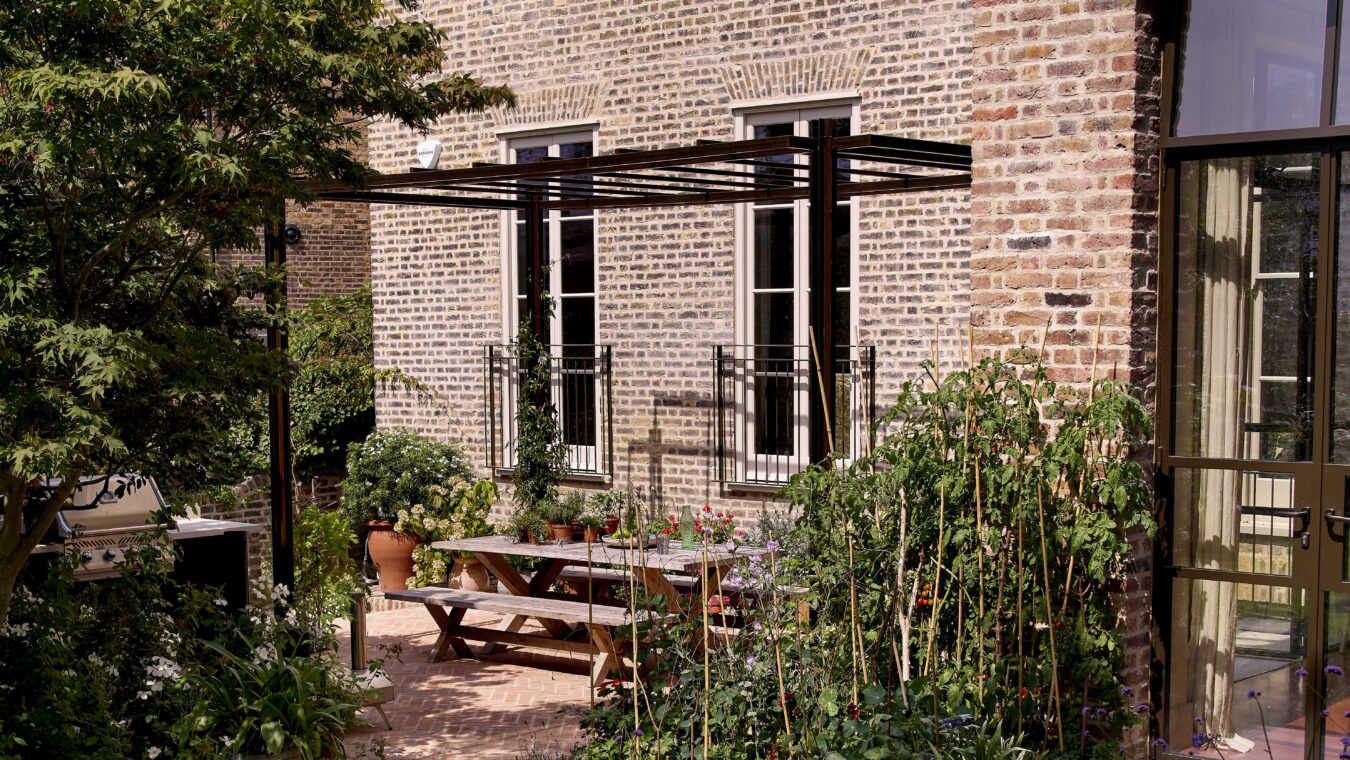
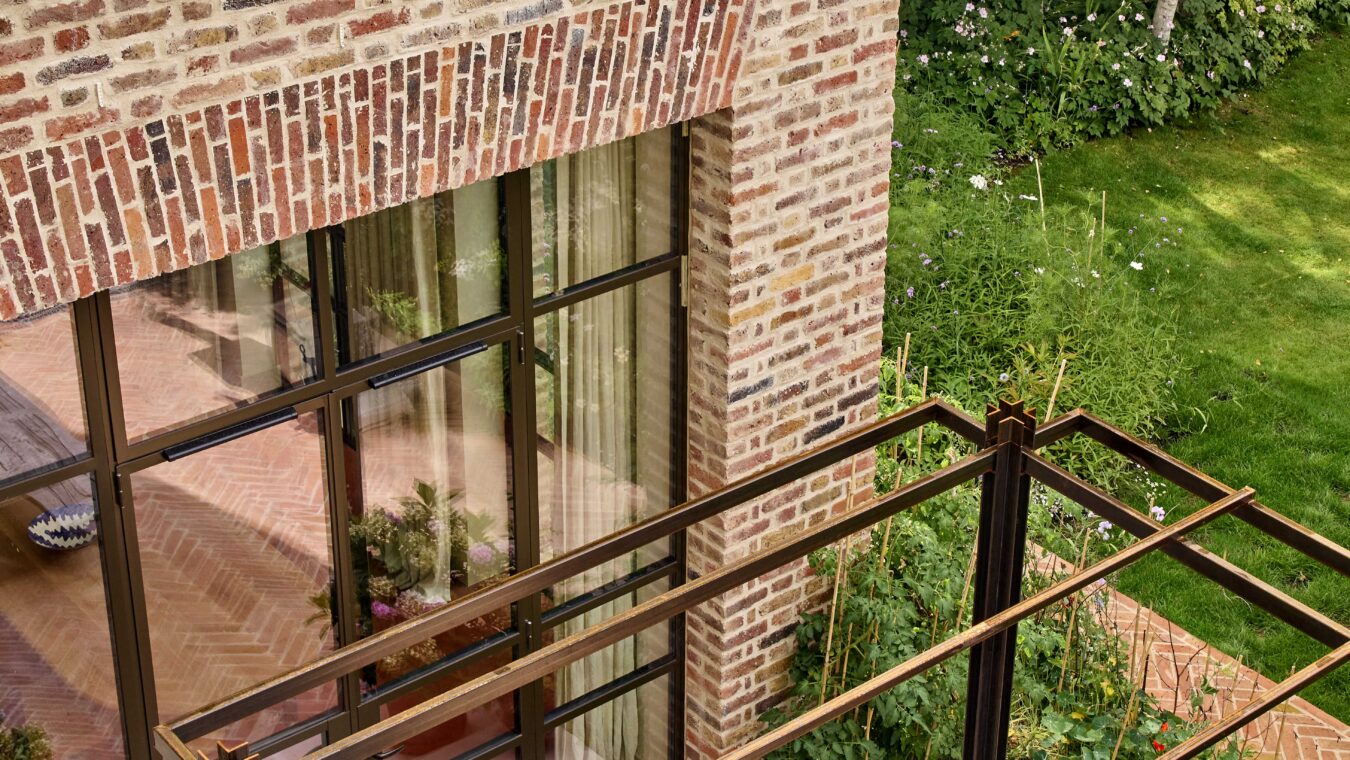
The previous extension was on a high stone pedestal, disconnected from the garden. The new ground floor arrangement features a generous kitchen, open to a lower dining space in the extension, which now steps down seamlessly to the garden, creating a more natural link. Floor-to-ceiling glazing with fanlights above fill the space with natural light and garden views. The materials palette is restrained, with reclaimed London stock brick, Portland stone lintels, finely gauged arches and olive aluminium doors – choices designed to complement the existing architecture. Bolder flourishes, such as distinctive red concrete flooring in the extension, match the external terracotta brick tiles and interiors palette.
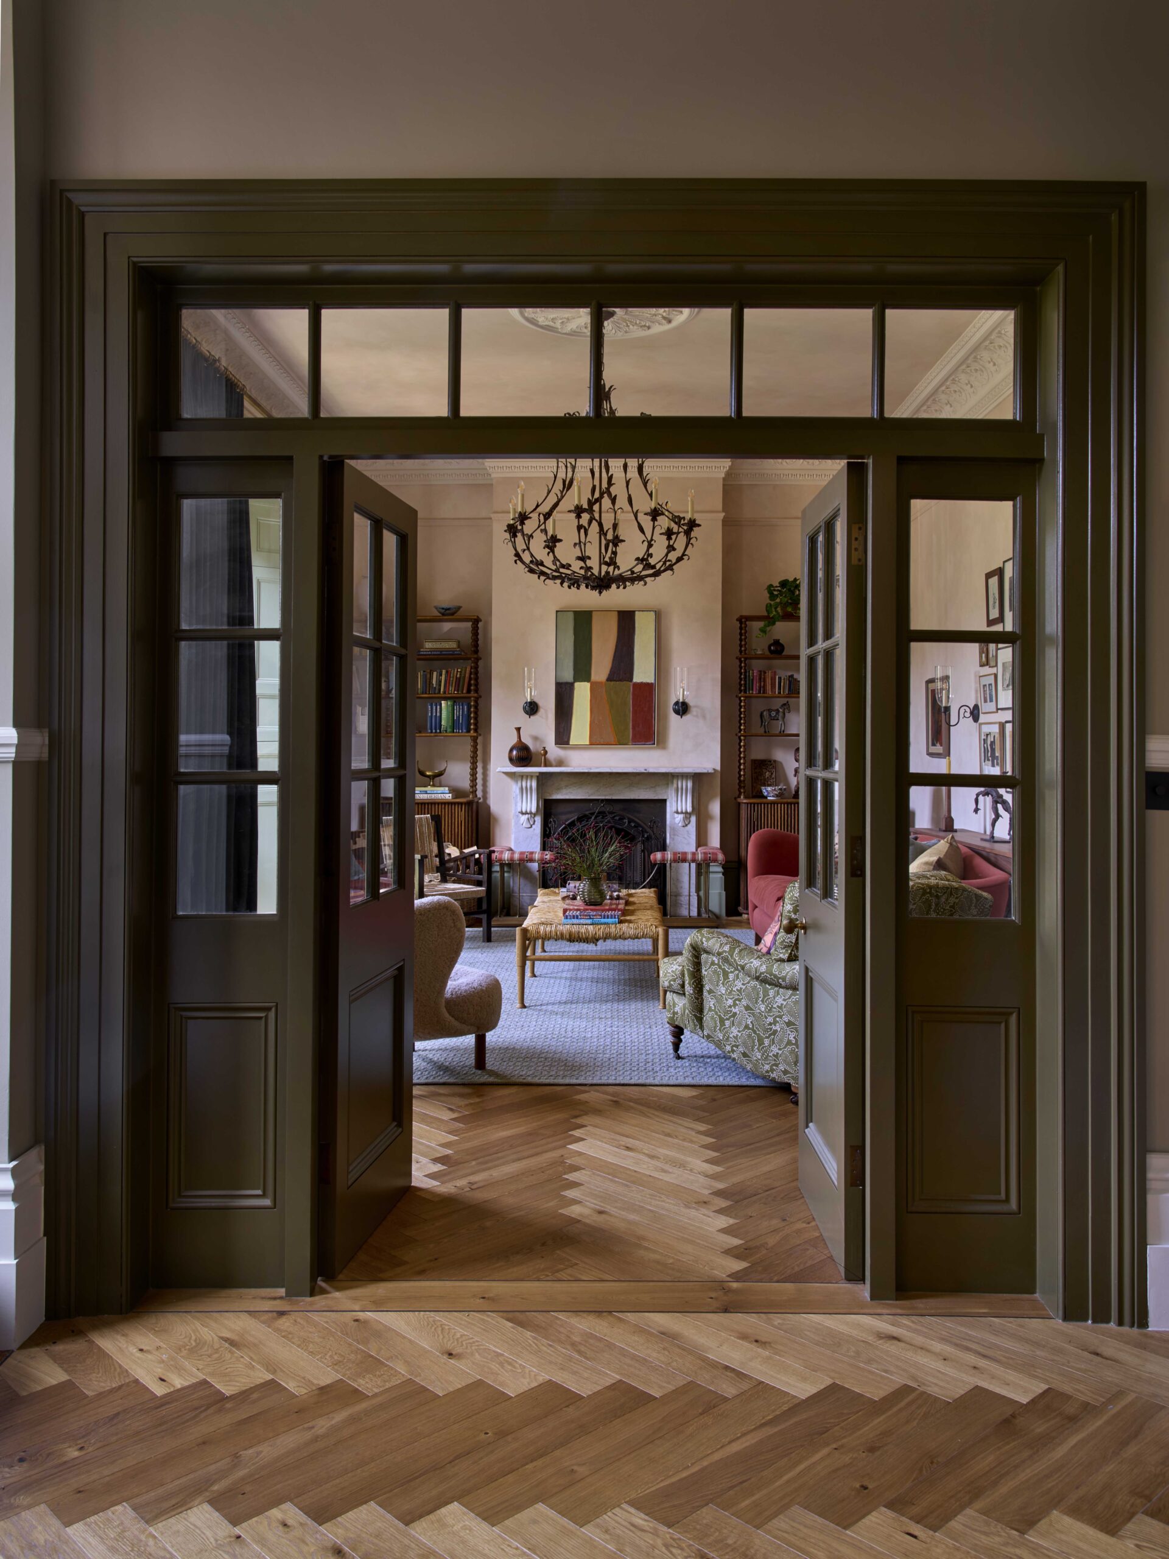
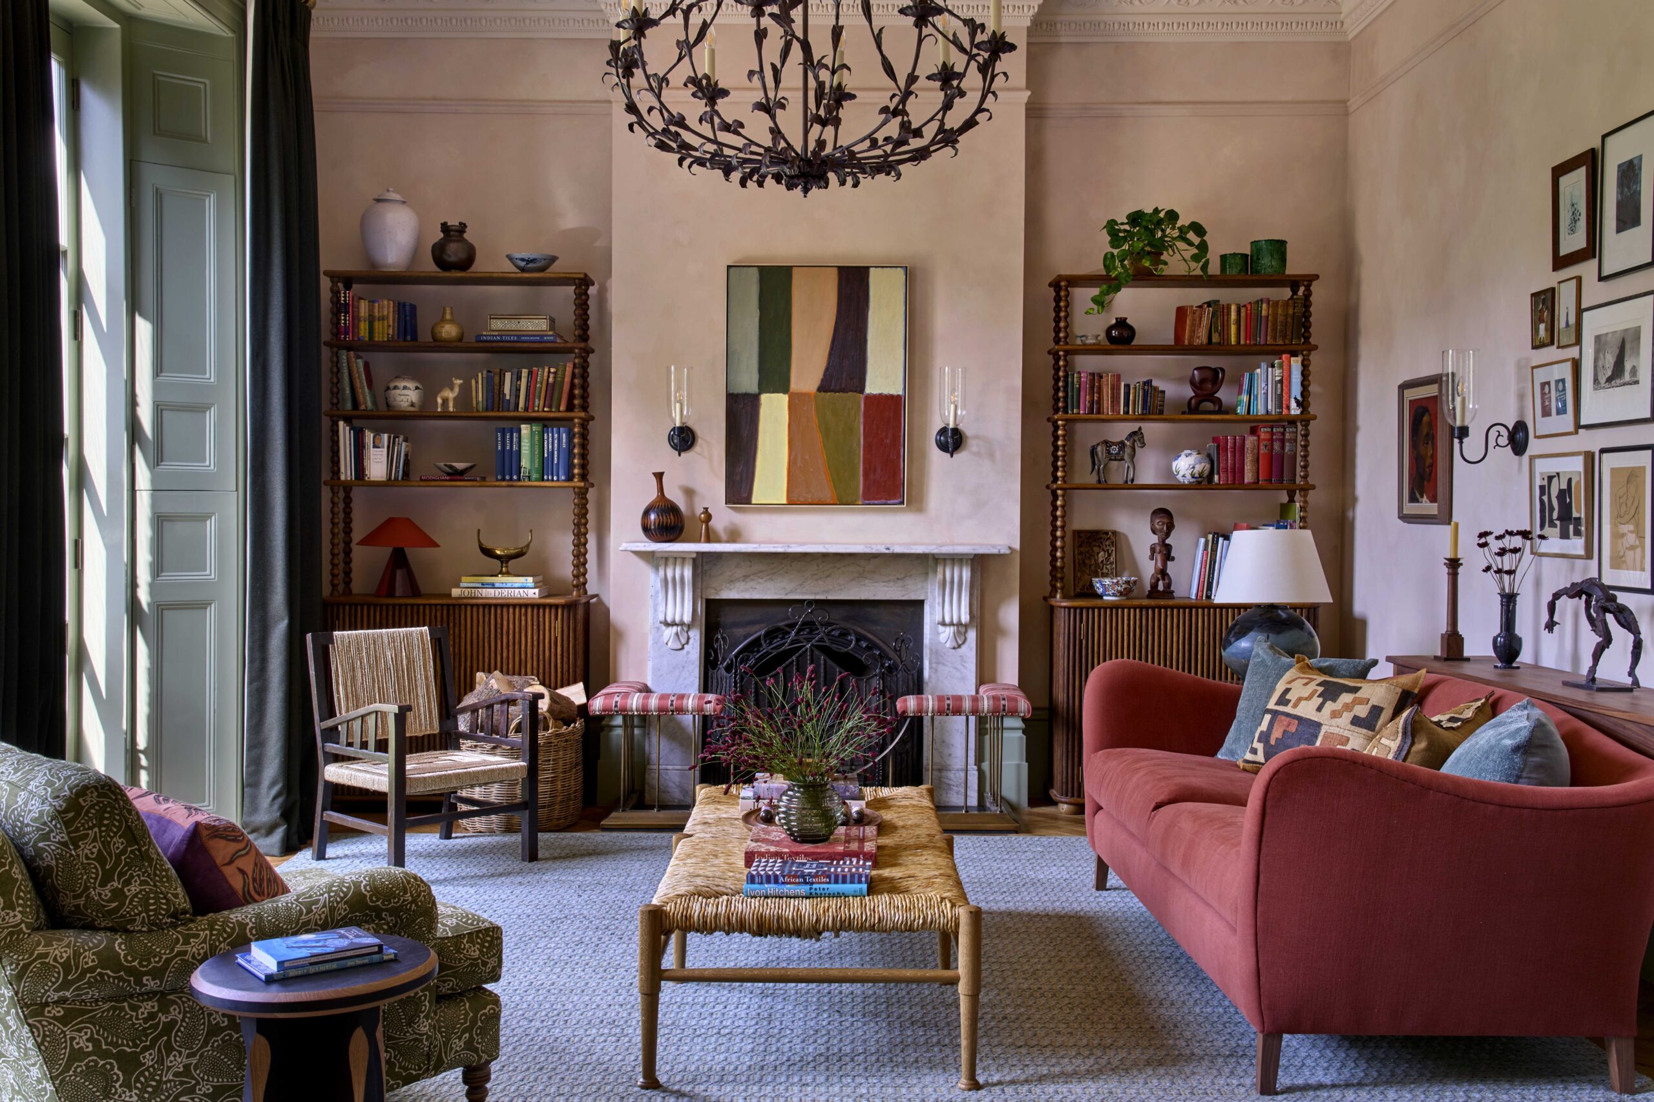
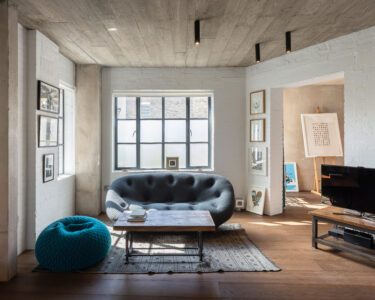
The former kitchen is now a cosy, flexible playroom, with a new space partitioned for a downstairs boot room and toilet. A grand secondary living space has been created at the back of the house, with high windows and Juliet balconies facing the garden.
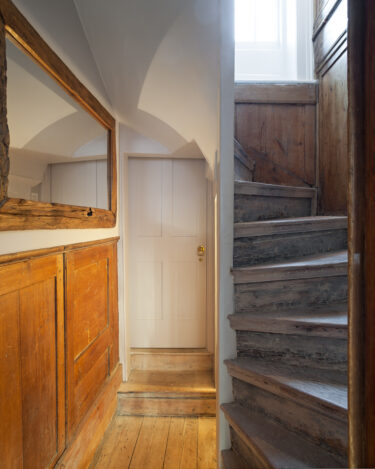
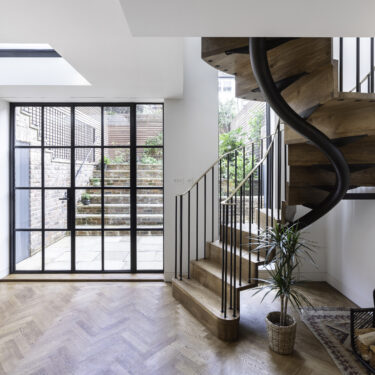
Original features such as ceiling roses and cornices were reinstated or restored in the principal rooms, while curved polished plaster wraps around the walls and ceiling of the new extension, softening transitions and giving a tactile warmth to these contemporary spaces. A stair to the lower ground floor below the existing staircase increases usable storage and floor area without compromising the existing proportions.
Chris Dyson, Principal of Chris Dyson Architects: “While modest in terms of additional square footage, the project is transformative in terms of giving the family the spaces they wanted to live in. It replaces a very disconnected, underperforming plan with a sequence of well-proportioned rooms that feel more open and generous. The result is a house that honours its heritage while supporting the evolving needs of modern family life: colourful, functional, and full of light.”
Architect: Chris Dyson Architects (Chris Dyson, Maria Louise Long)
Interior Design: Lonika Chande
Project manager: PT Projects
Contractor: Miles Builders