- Search
- Contact
Islington Villa
- Sector: Residential
- Year: 2026
- Client: Private
- Location: Islington
Chris Dyson Architects adds frameless glass dormers to sensitive reinvention of an Islington villa
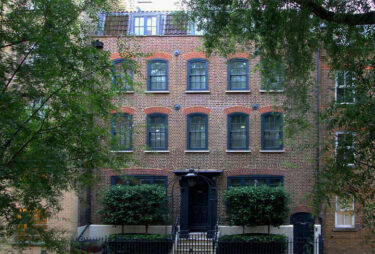
Chris Dyson Architects has completed the meticulous transformation of a six-storey Victorian villa in the Canonbury Conservation Area to create a new family home.
The project began in 2020 during the pandemic when the firm was appointed by clients seeking to create a long-term family residence. The property, part of a historic development dating back to 1847, is locally listed and within the Canonbury Conservation Area.
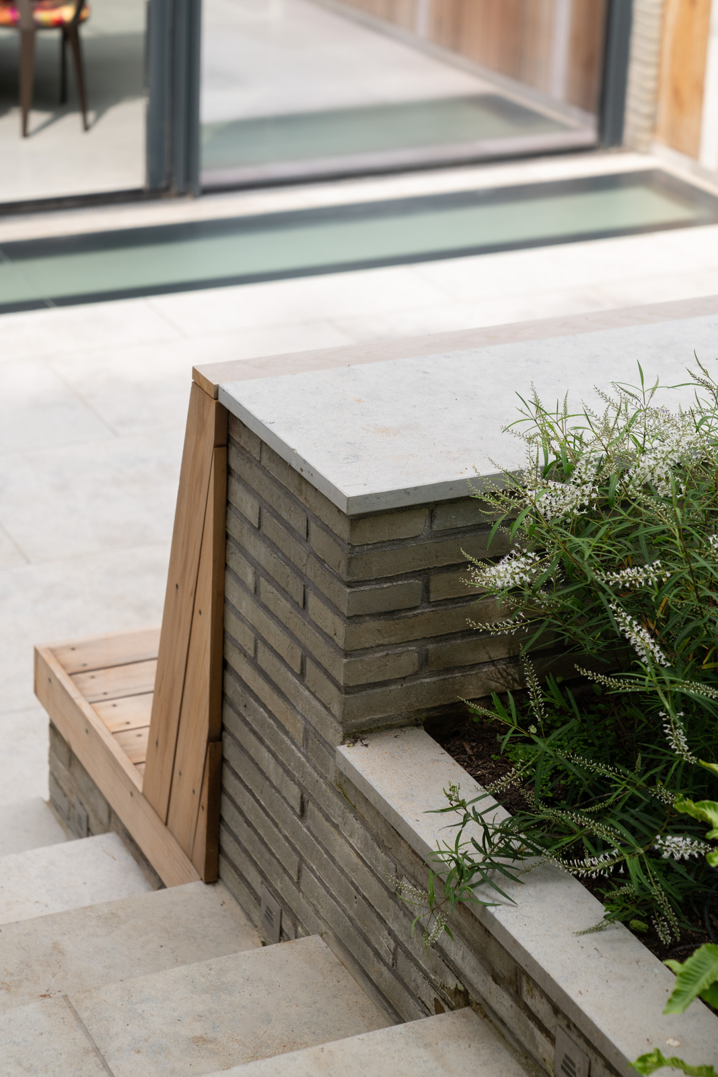
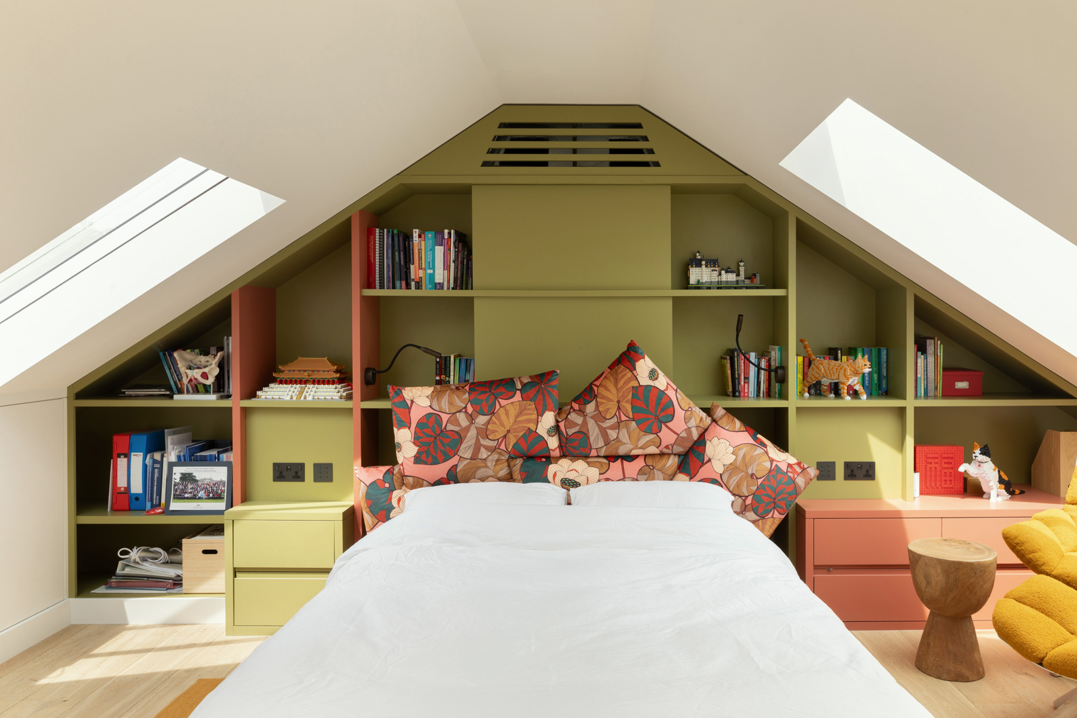
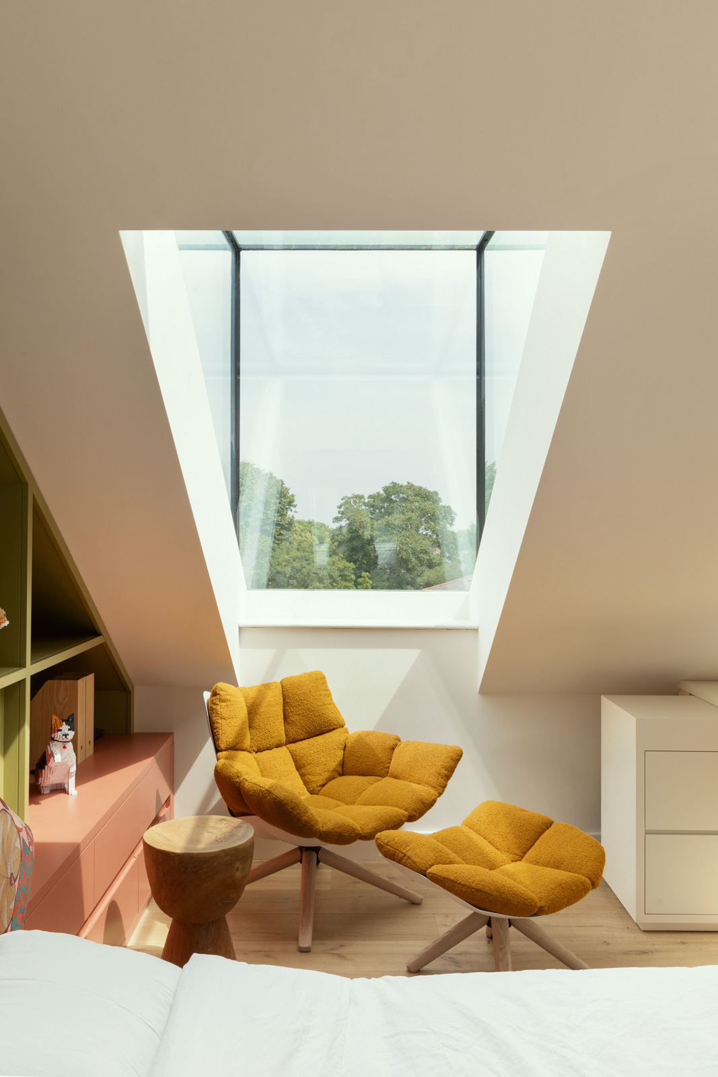
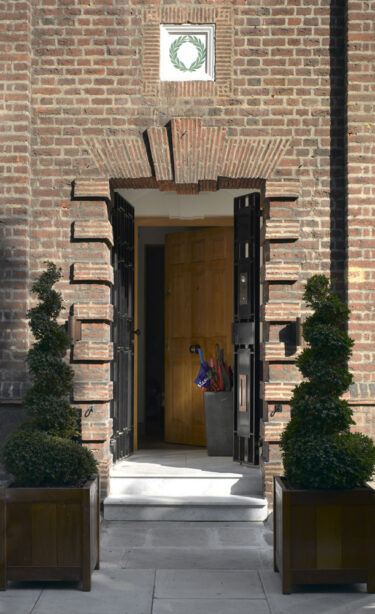
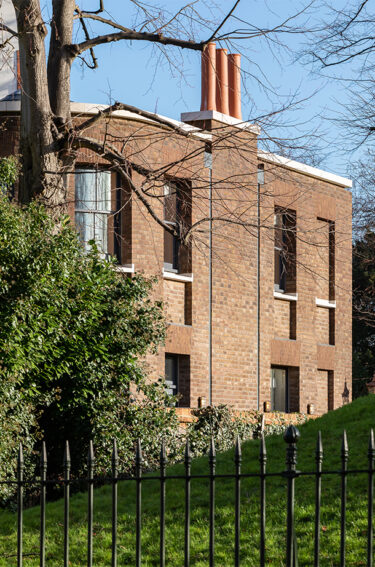
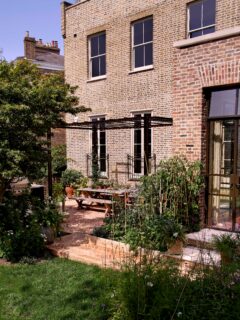
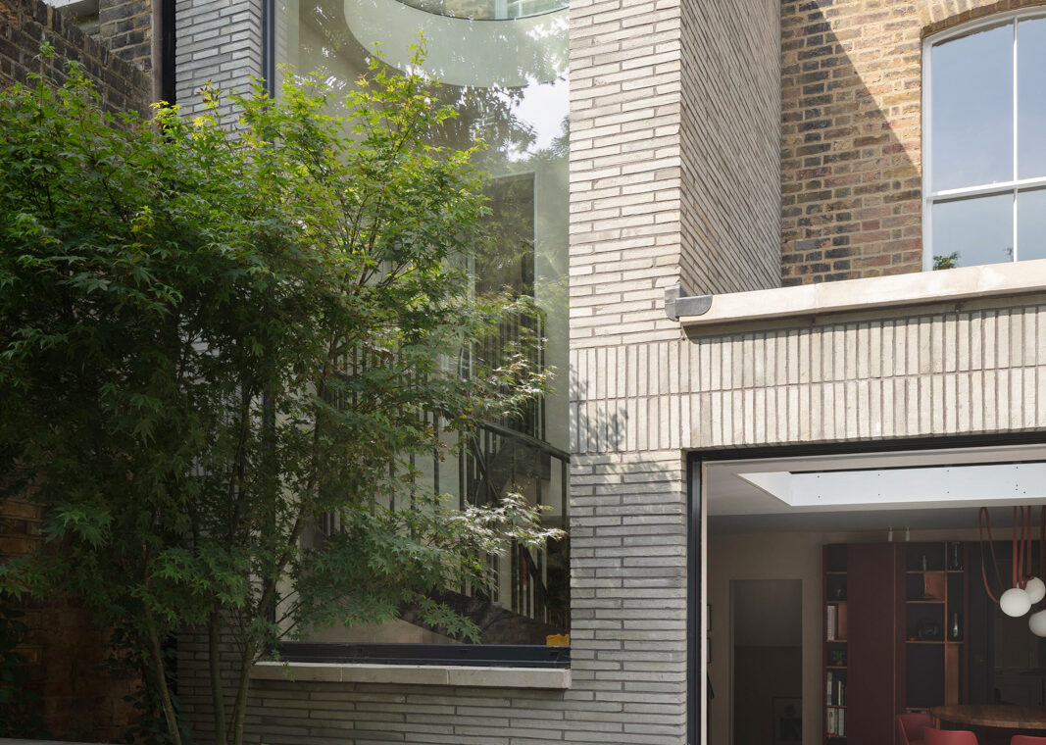
Externally, the facade has been carefully restored, revealing original cornice tiles and reinstating mouldings, brick and heritage features. A discreet new staircase at the front elevation provides direct access to the lower levels, while the rear is a contemporary extension built in Petersen brick. New frameless glass dormers in the mansard level provide light-filled attic accommodation and far-reaching views.
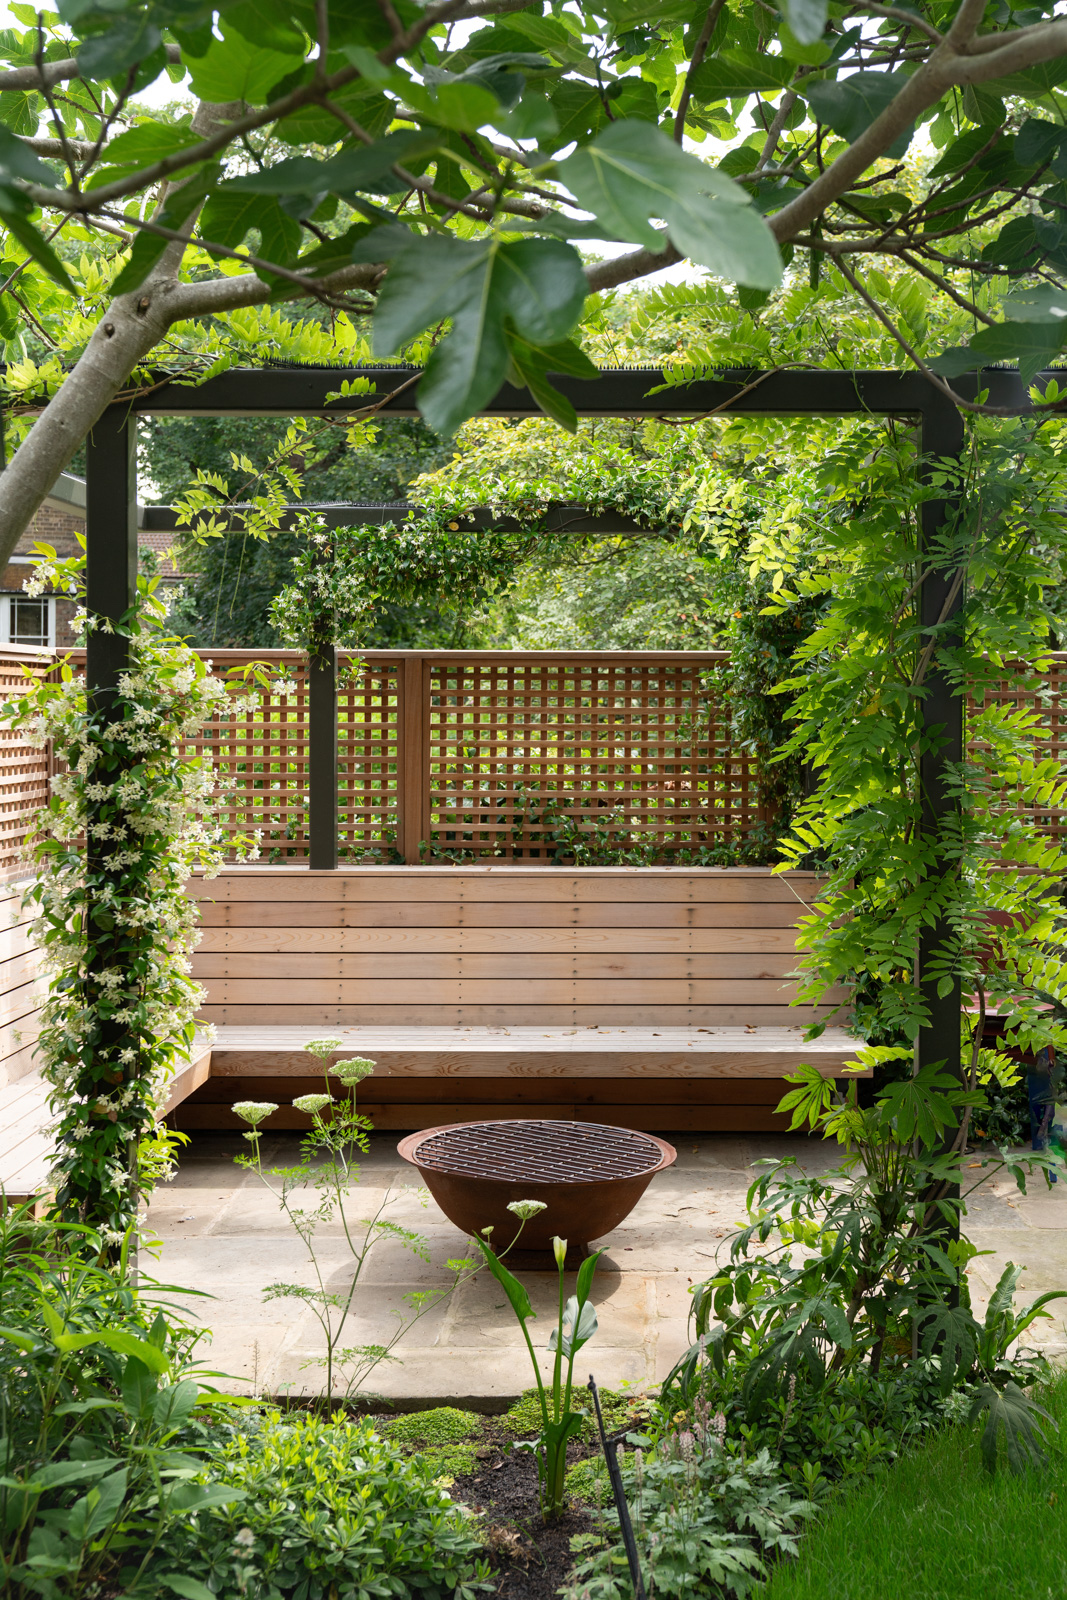
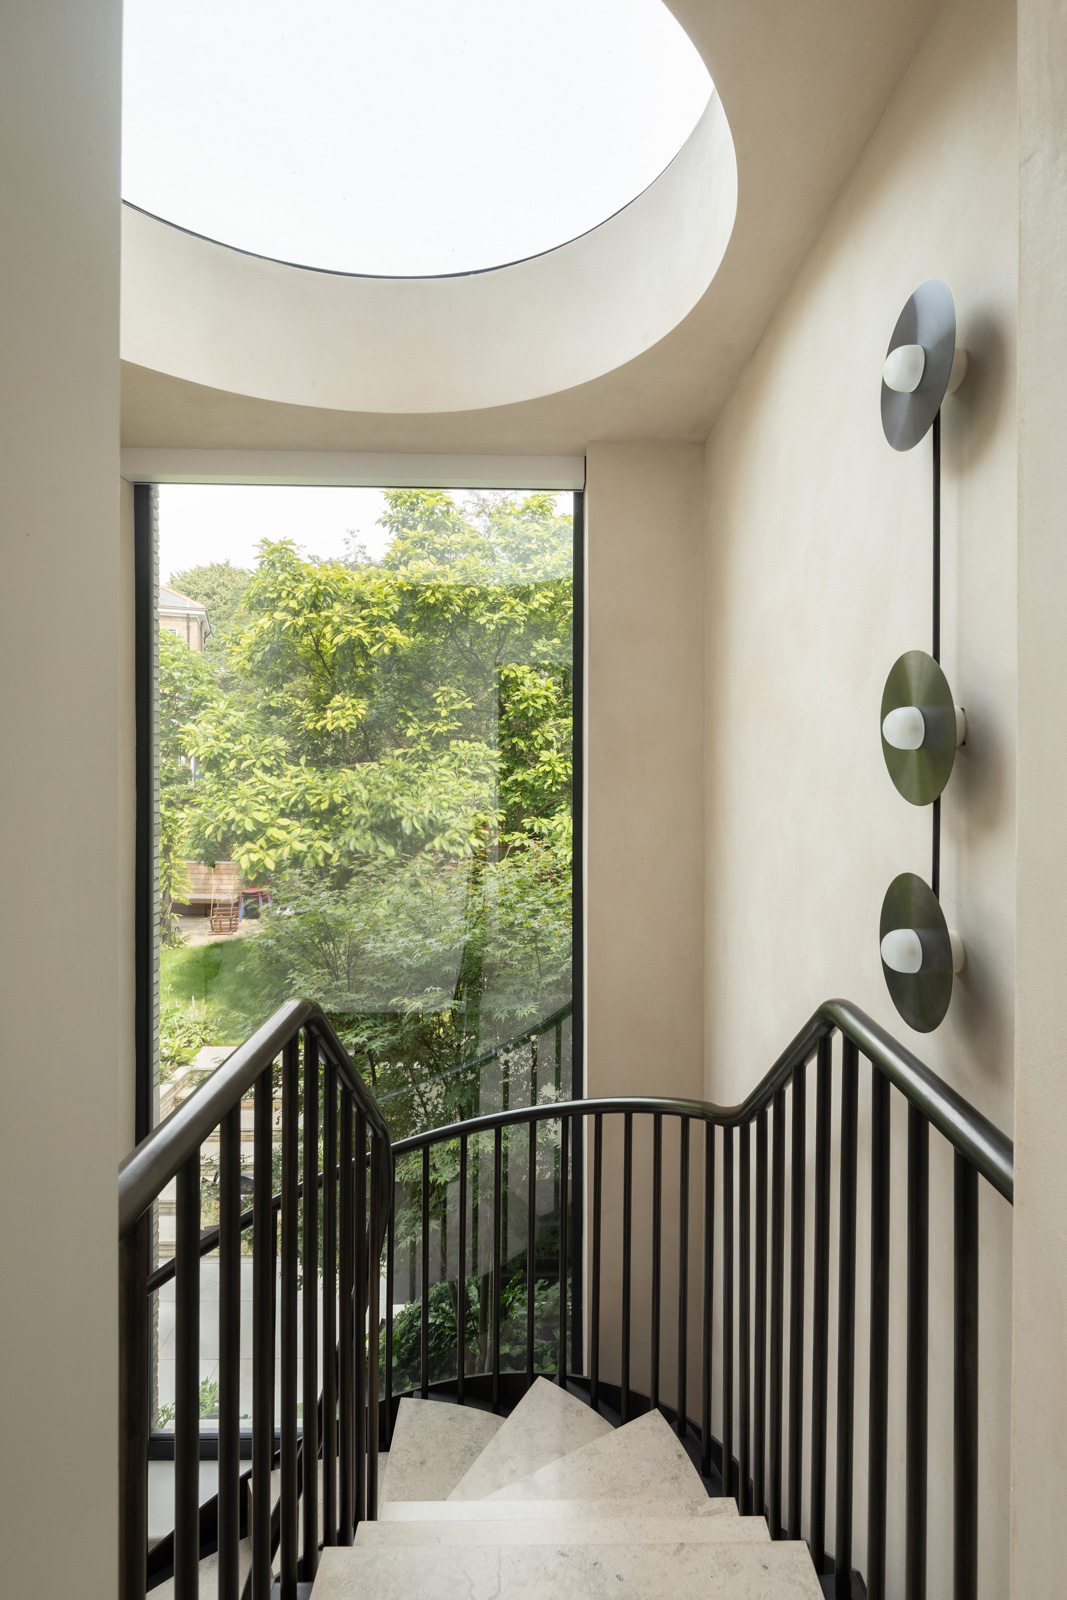
Internally, the spaces have been reconfigured to meet the demands of modern family life while celebrating the building’s heritage. A new basement level houses a bespoke wooden wine cellar, a light-filled fitness suite and utility room. The feature spiral staircase, crafted with folded metal and limestone in collaboration with Cake Industries, links the old and the new, with a circular lightwell and dramatic two-storey picture window framing views of the newly landscaped garden by Adolfo Harrison Gardens.
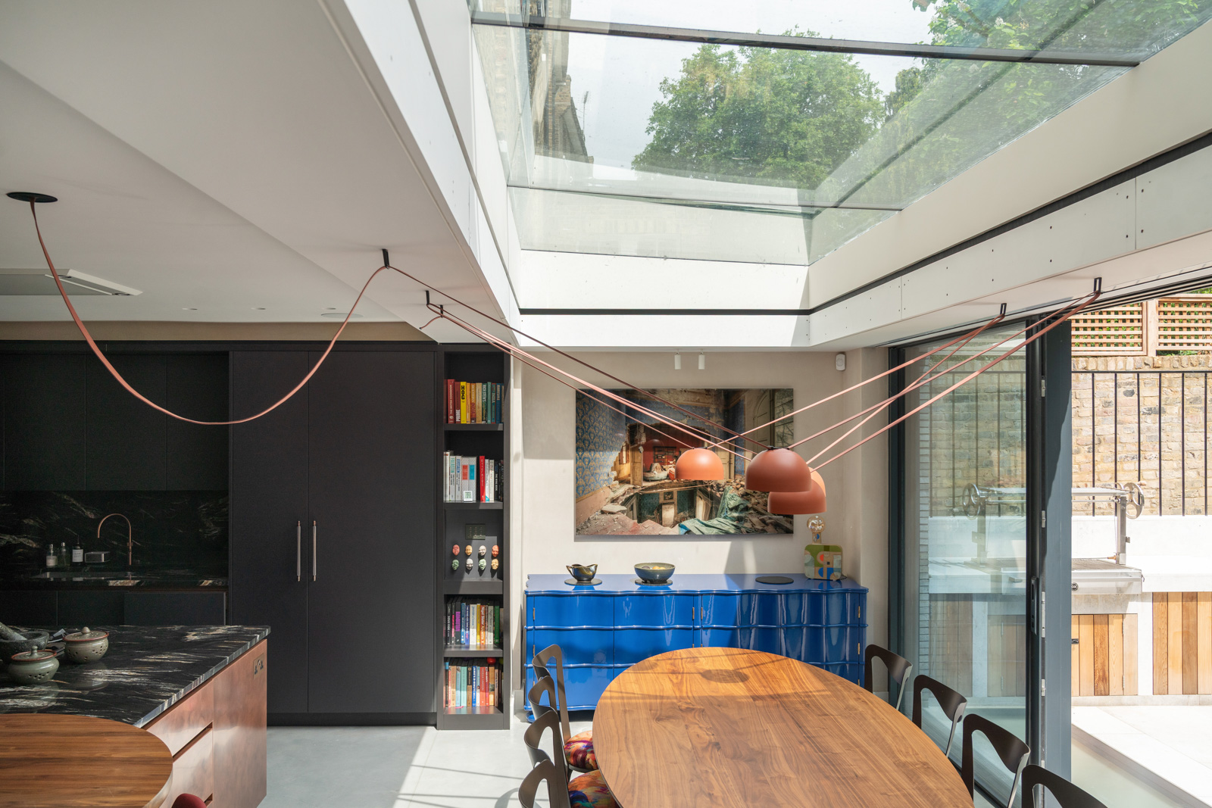
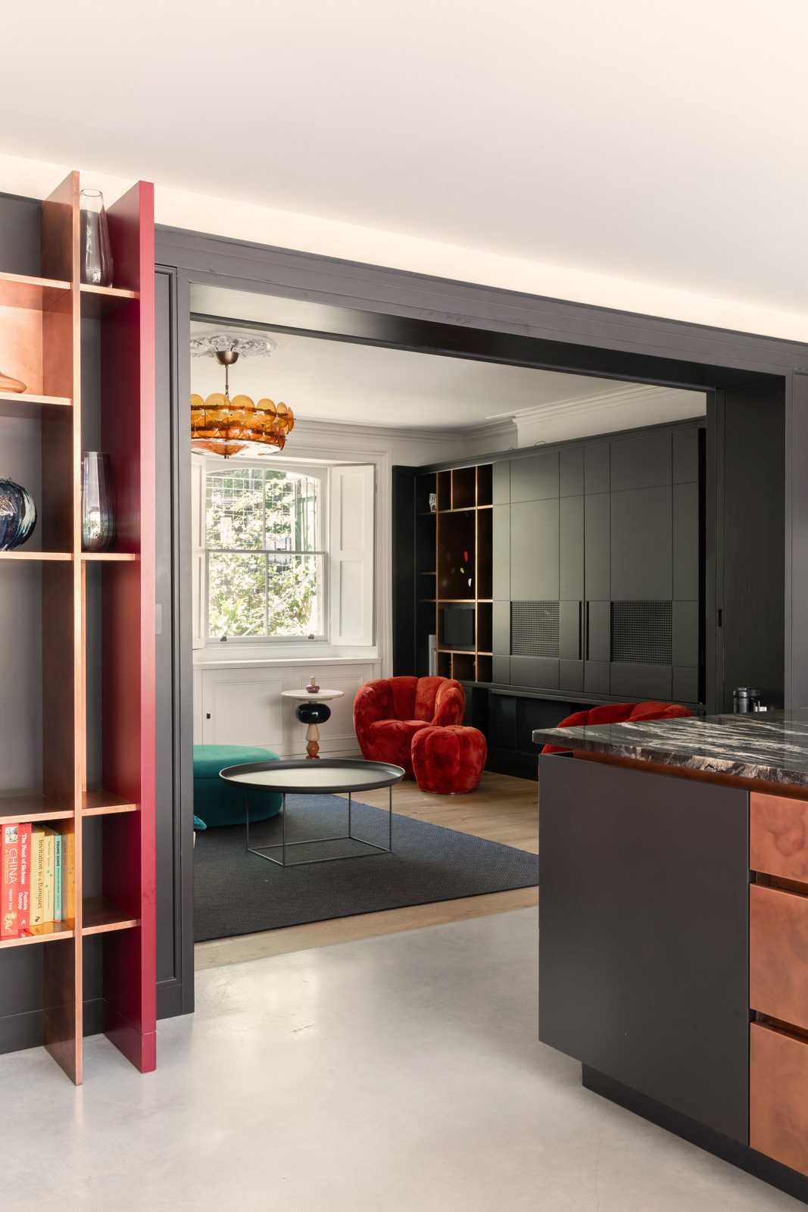
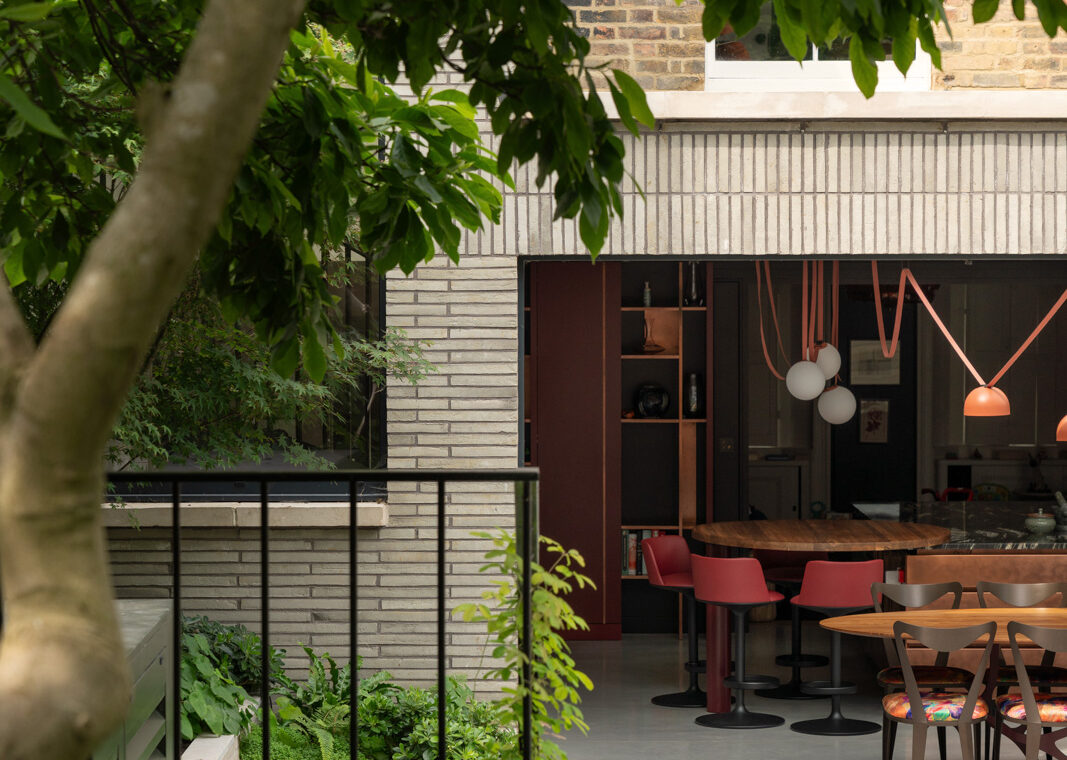
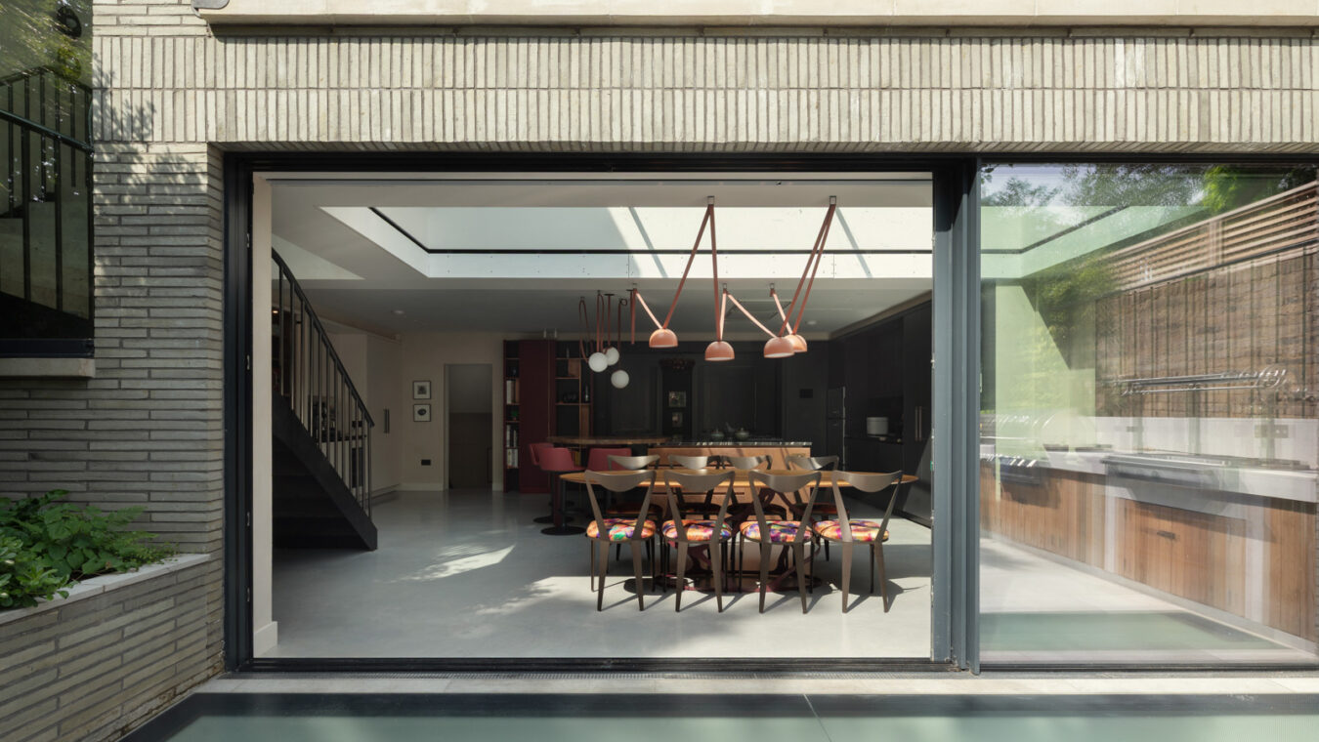
The lower ground floor is anchored by a bespoke Roundhouse kitchen and dining area, opening onto external terraces for indoor-outdoor living. The high ceilings of the ground floor provide formal living and music rooms, as well as a study, divided by double doors. The first floor is dedicated to a primary suite with a dressing room and fitted cabinetry, while upper levels provide guest bedrooms, a nursery and a versatile attic workroom.
In detail
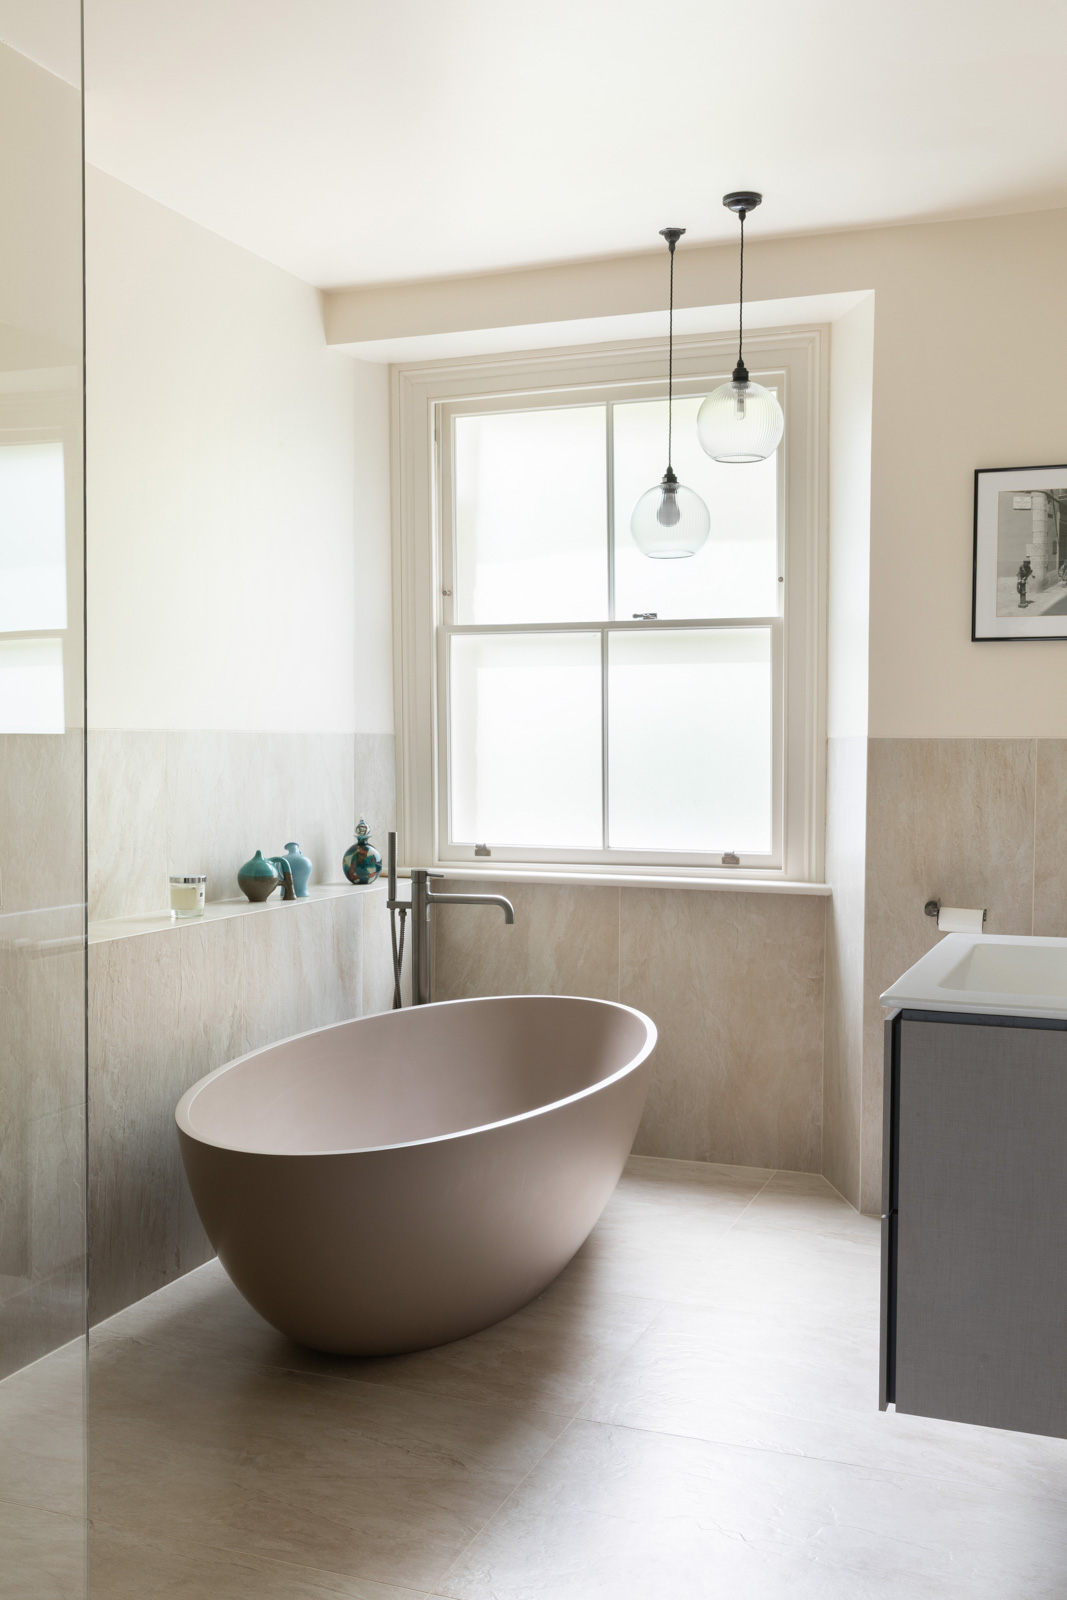
Original joinery, plaster mouldings, an original stained glass door and timber features have been restored wherever possible, while new elements were carefully selected to complement the Victorian character. Interiors were designed in collaboration with Mia Karlsson Interior Design and feature wallpapers and murals by Elitis, Arte and Cole & Son. Bespoke interventions, from media units to concealed storage solutions, enhance the sense of space and character of each floor.
The project spanned appointment in October 2020, through a planning process during the pandemic, to completion in spring 2025. Chris Dyson Architects collaborated closely with Momentum engineers and contractor Alexander Maltby to realise the vision.
Chris Dyson, Founder of Chris Dyson Architects, said: “This project represents what we greatly value in residential projects in its balance between conservation, craft and innovation. We have respected the historic character of the street while introducing something very new – a carefully preserved historic façade with a flourish just visible on the roof to show that something has changed, that this is a home to serve a new family for, we hope, generations to come.”
Location: Islington, London
Appointment year: 2020
Completion year: 2025
Type: family home
Floors: 6 including attic and new basement
Site area: 310sqm
Building area: 441sqm
Budget: confidential
Credits
Client: Confidential
Architecture: Chris Dyson Architects
Chris Dyson Architects design team: Chris Dyson, Victoria Broom, Maria Louise Long, Alice Theodorou
Structural, Civil and MEP engineer: Momentum
Landscape Architects: Adolfo Harrison
Interiors: Mia Karlsson Interiors
Contractor: Alexander Maltby MLM
Heritage consultant: Kate Graham
Fire safety: London Building Control CWB Fire Safety (consultant)
Cost consultant: PTP QS and Contract administration Colin Hayward
Joinery: bf Darlow Ltd
Stonemasonry: AML
Brick: Petersen Tegl K51